
Services
New homes, renovations, extensions and additions, and all aspects of building and carpentry — from an owner-run design and build company based in Sydney’s Eastern Suburbs.
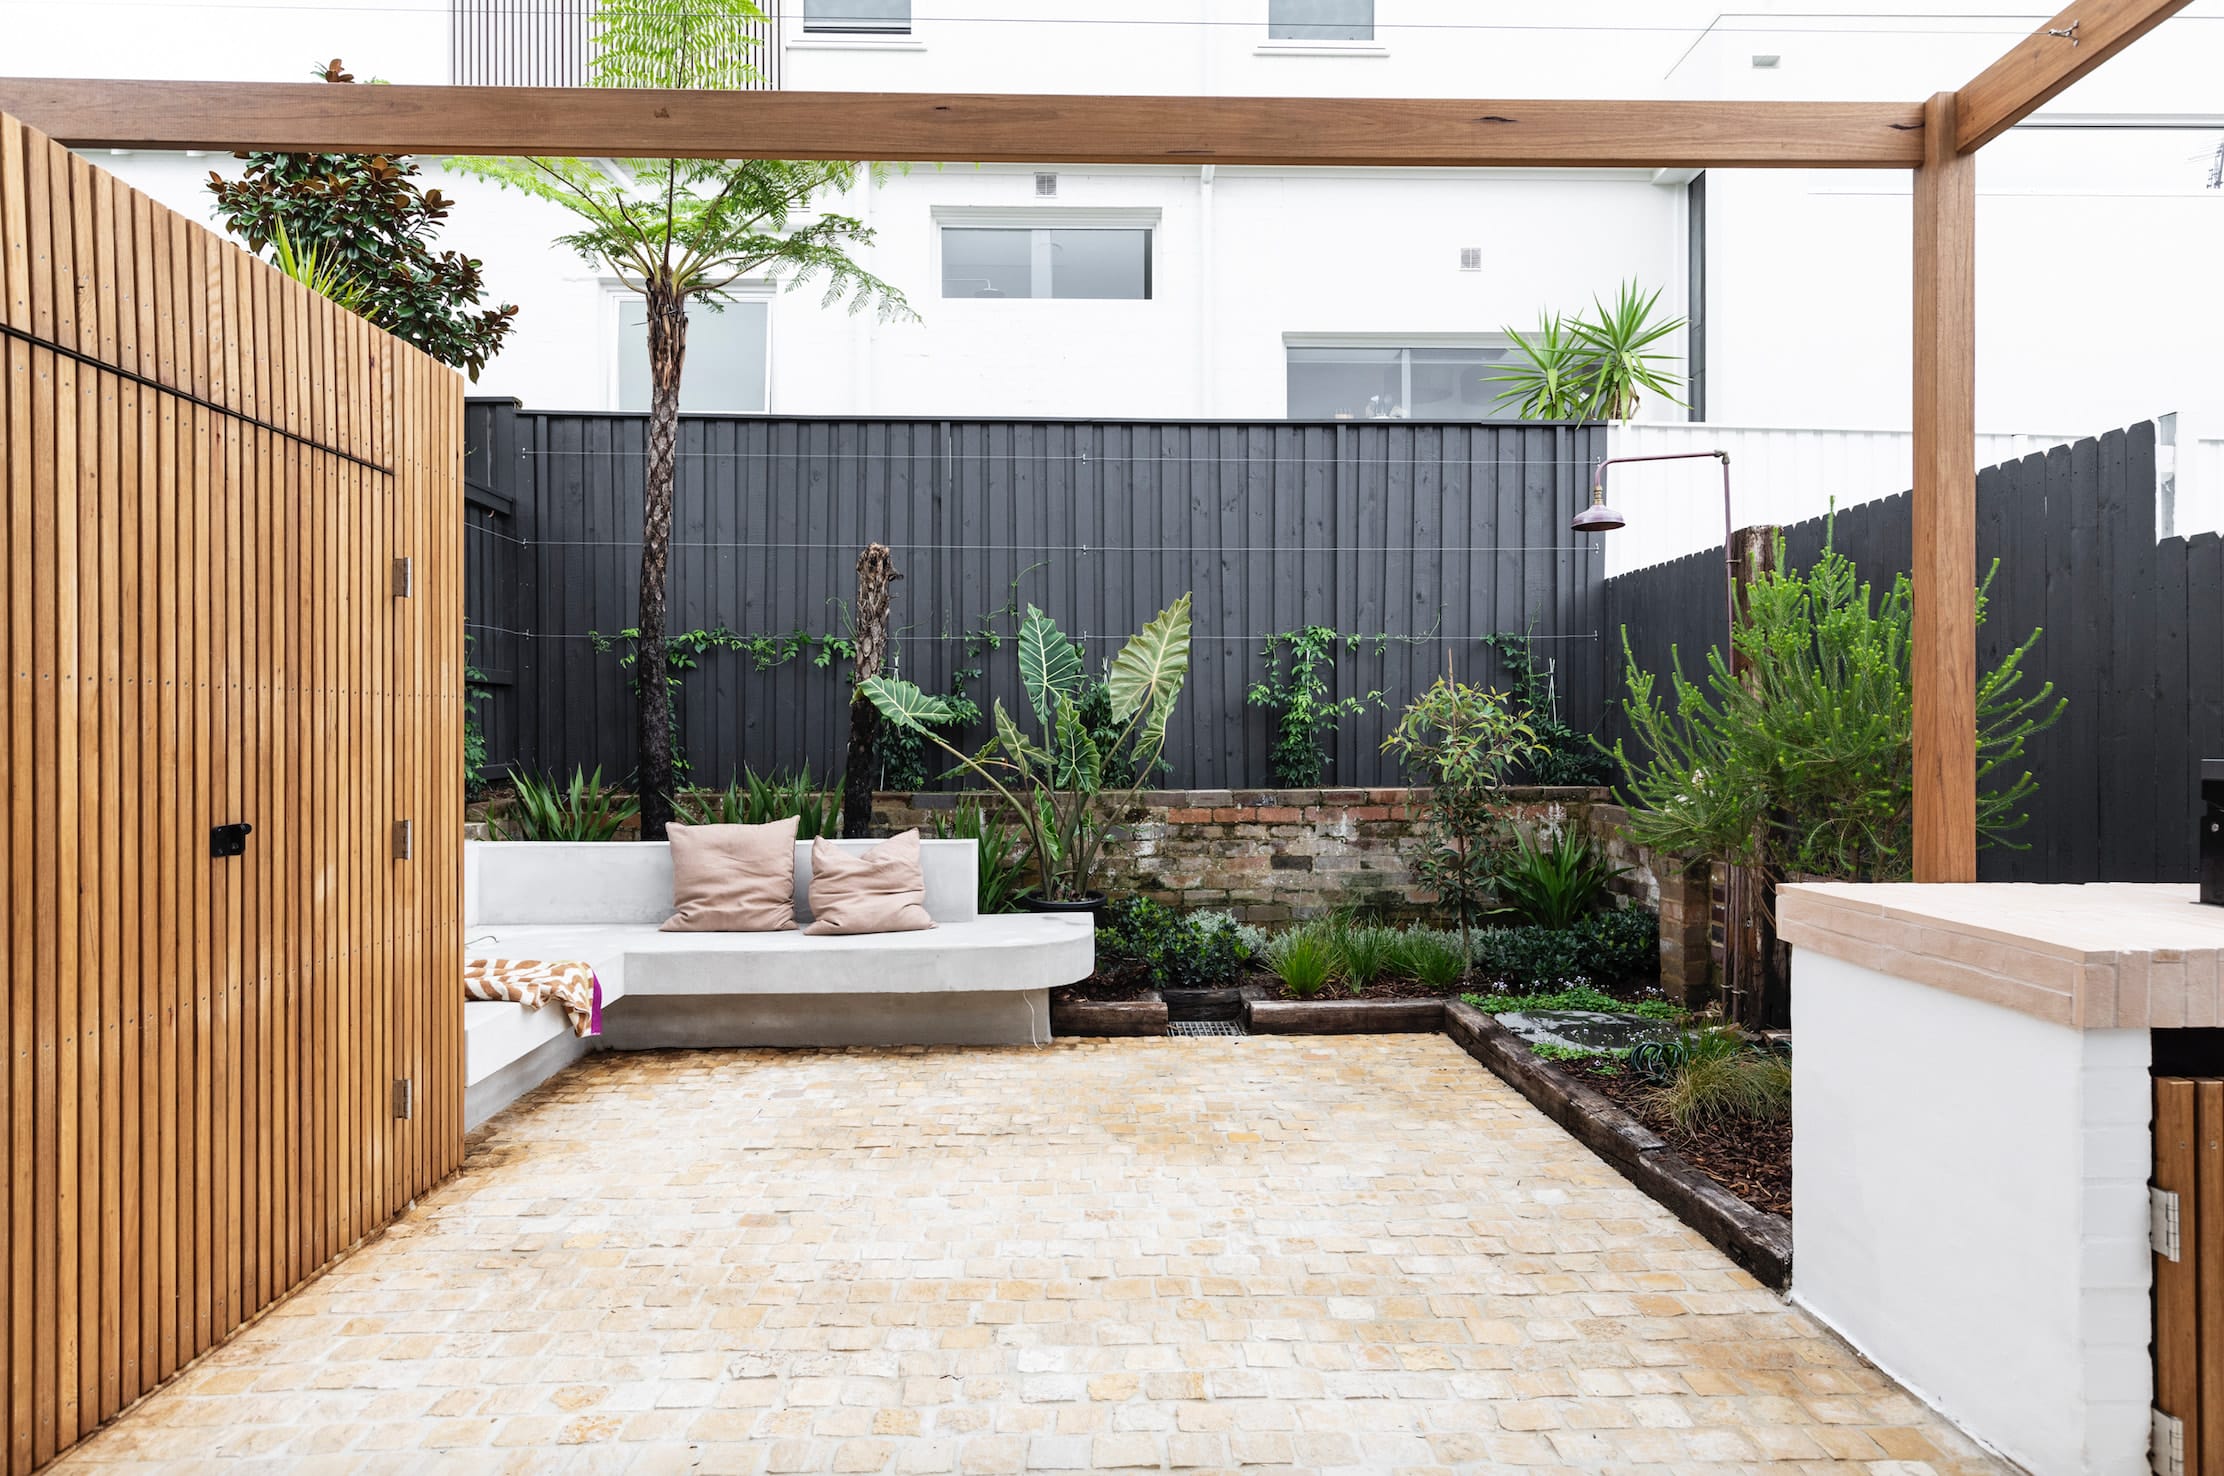
New homes
A new home is the largest building project most people take on, and the decisions made early — during design and budgeting — shape everything that follows.
As a design and build company, we can be part of the conversation from the design stage, so that buildability and cost are considered while plans are still flexible. If your plans are already drawn or approved, we can talk to you from there.
Approvals come first
Most new homes in Sydney need development consent from the local council (a DA) or a complying development certificate (CDC) before work starts. Your designer or a certifier can confirm which pathway suits your site.
What helps at the start
The site address, any survey or drawings you have, and a sense of your budget and timing.
Renovations
Renovating means working within a house that already has its own structure, services and history — often an older Sydney home that has been altered before.
Good renovation work depends on clear planning, protecting the parts of the home that are staying, and honest conversations about what is found once walls, floors and ceilings are opened up. Tell us what you would like to change and how you use the house now.
Living in during the works?
Mention it in your enquiry. Whether you stay or move out affects how work is staged.
Older homes
Houses of a certain age can contain materials such as asbestos or lead-based paint, which need to be identified and handled correctly before work begins.
Extensions and additions
An extension adds space at ground level; an addition often means building upwards. Either way, new construction has to join an existing house, so the connection between old and new — structure, roof, floor levels and finishes — is where much of the care goes.
Talking to a builder while the design is developing helps keep the scope, engineering and budget aligned.
Approvals
Extensions and additions generally need a DA or a CDC, although some minor works can be exempt development. Your designer or certifier can advise for your property.
What helps at the start
Plans or sketches if you have them, photos of the existing house, and how you hope to use the new space.
Building and carpentry
Carpentry runs through almost every part of a house, from framing and roof structure to doors, stairs and the timber details you see and touch every day.
We specialise in all aspects of building and carpentry, and Upstate is owner-run: the owner is the builder and works on site. Whether carpentry is one part of a larger project or the focus of your enquiry, tell us what you have in mind.
Smaller jobs
If your enquiry is for a specific carpentry job rather than a larger project, describe it and we will let you know whether it is something we can help with.
Get in touch
Discuss your project
Call or email, or send a few details about your project and where it’s up to.